
Eco Friendly














Address
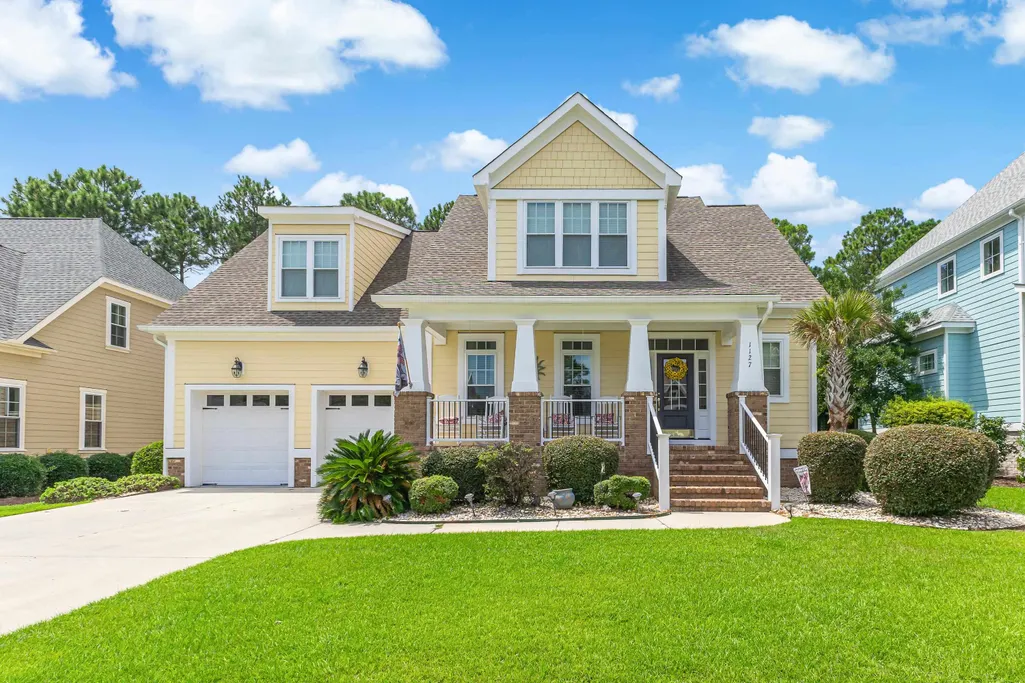
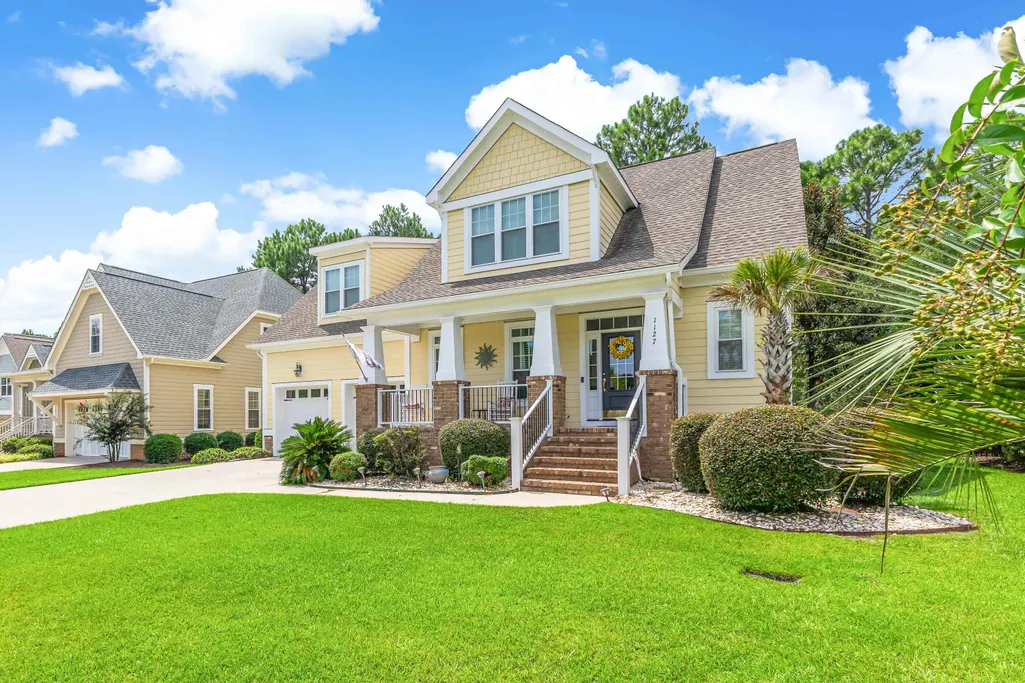
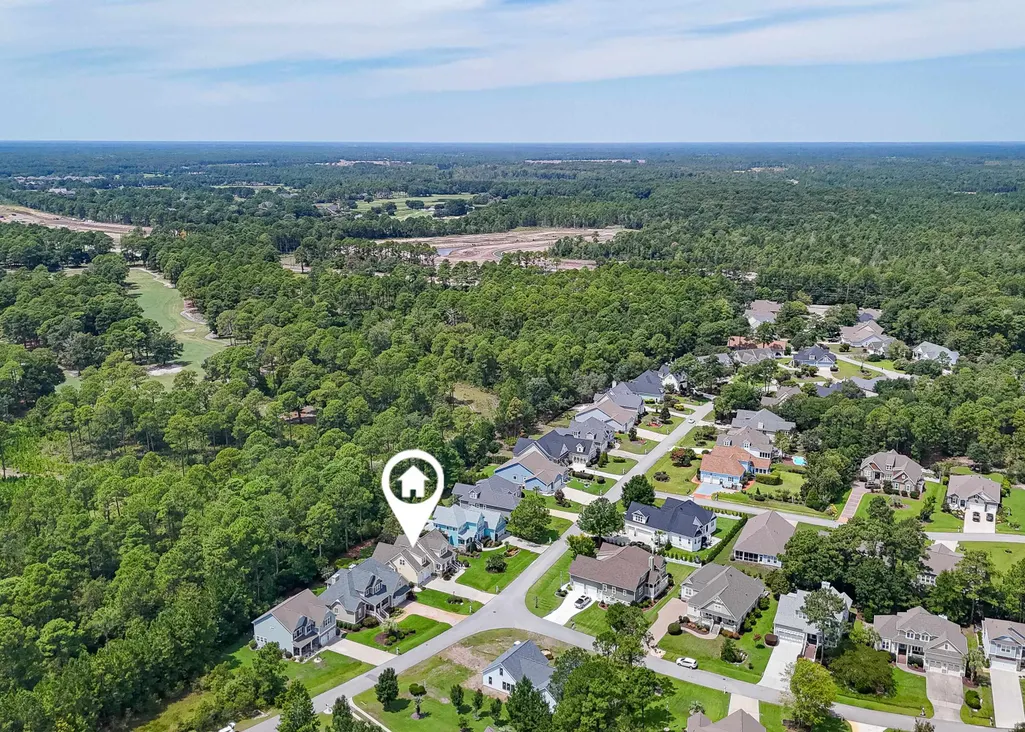
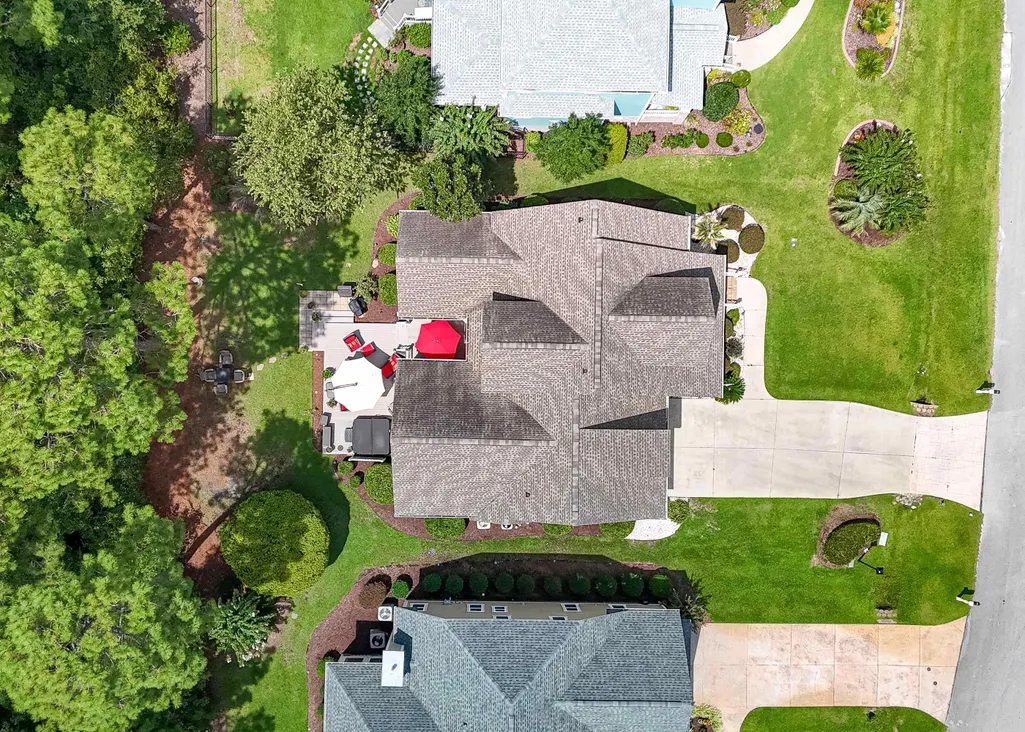
1127 Sea Bourne Way, Sunset Beach, NC
Price
$ 569,900
Property Attributes
- MLS#2621257
- TypeSingle Family
- Listing Status Active
- CountyBrunswick
- CitySunset Beach
- Area31B North Carolina
- NeighborhoodCape Side
- Zip28468
- Style
- Year Built2004
- Price$ 569,900
- Bedrooms4
- Full Bathrooms2
- Half Bathrooms1
- Sqr Footage3029
- Lot Size0.22 Acres
Data Source:
Coastal Carolinas MLS (CCARMLS)
Property Description
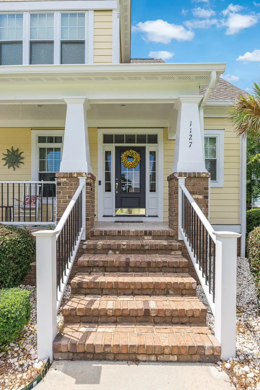
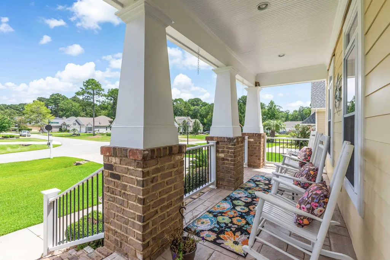
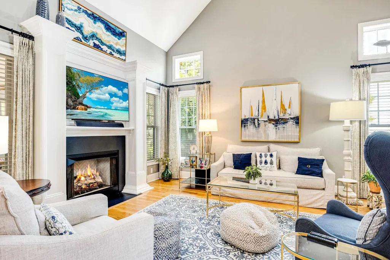
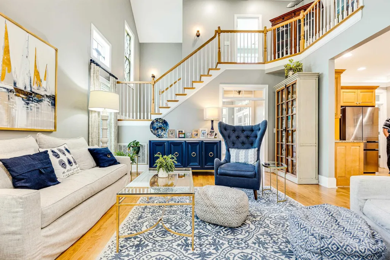
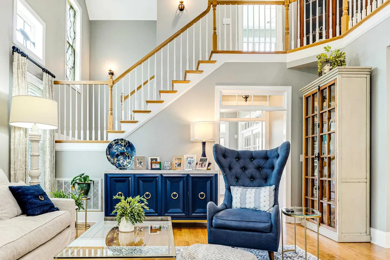
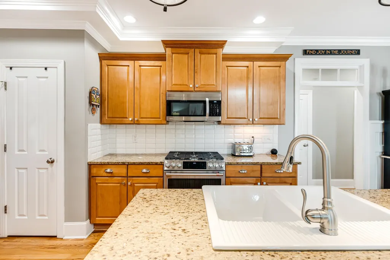
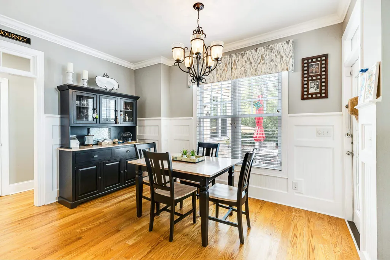
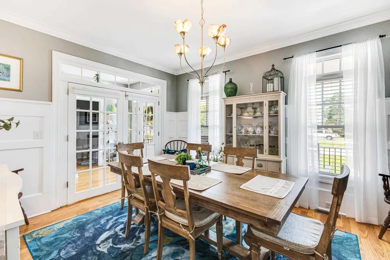
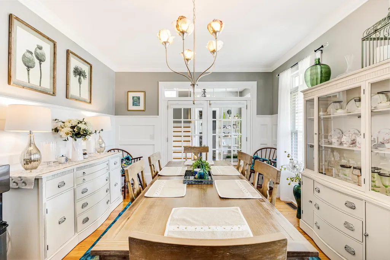
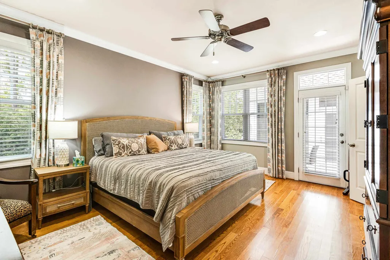
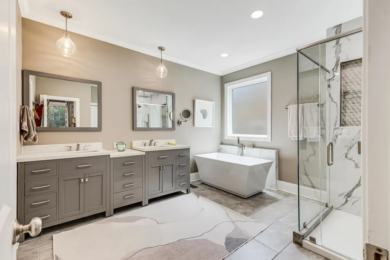
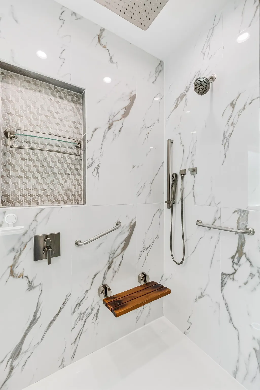
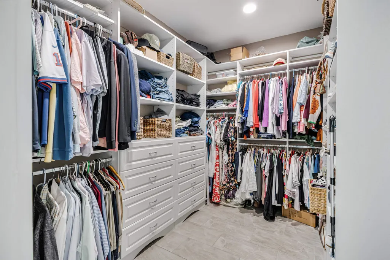
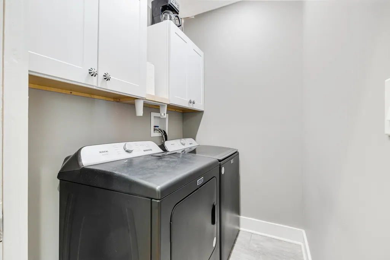
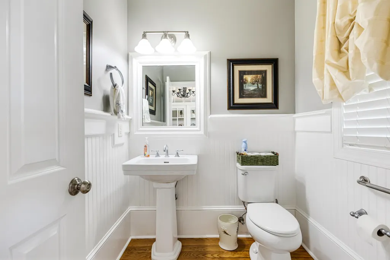
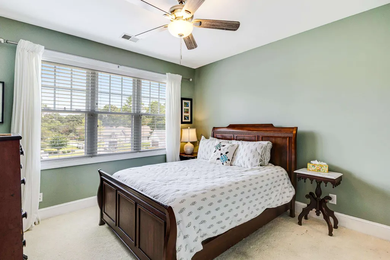
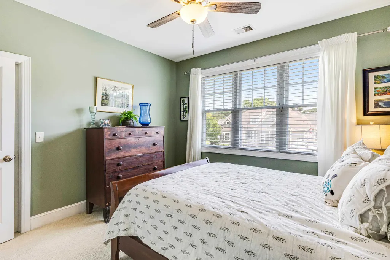
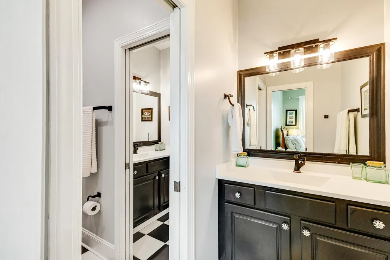
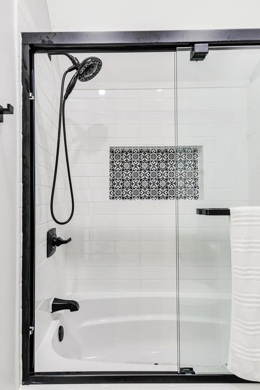
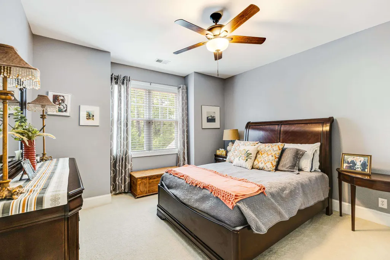
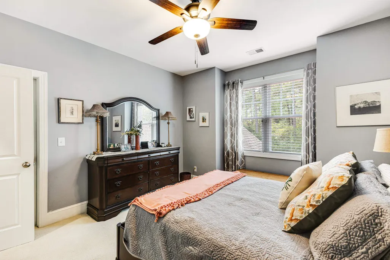
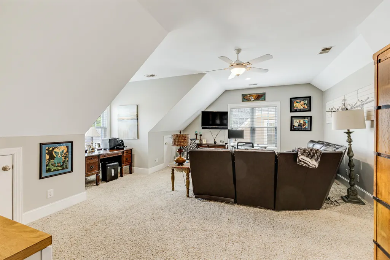
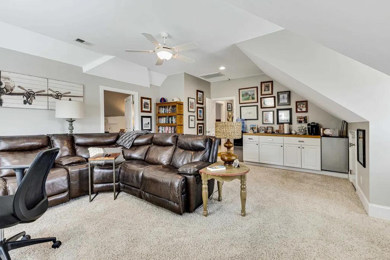
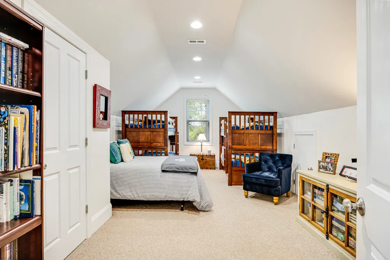
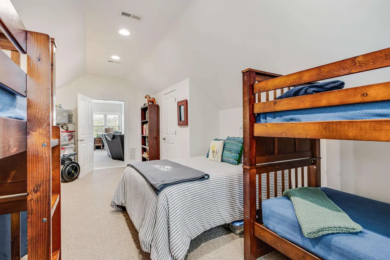
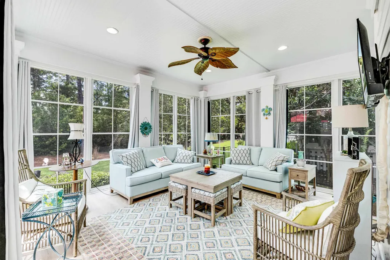
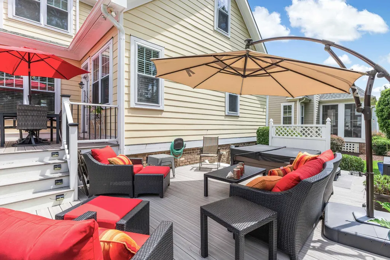
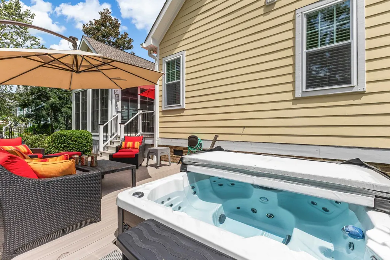
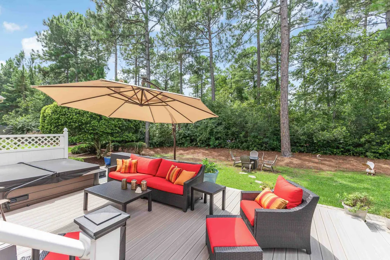
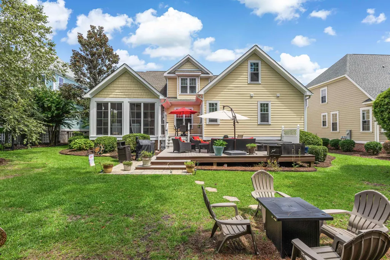
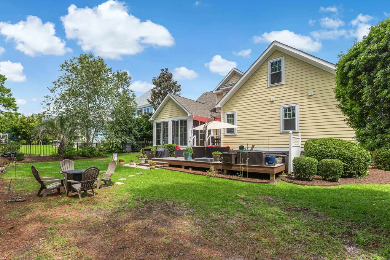
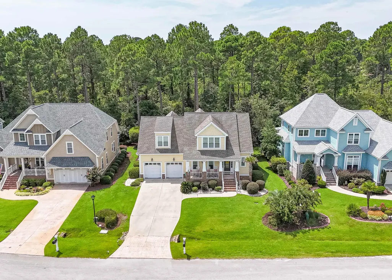
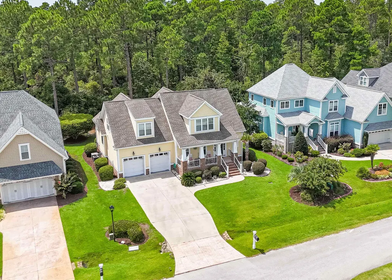
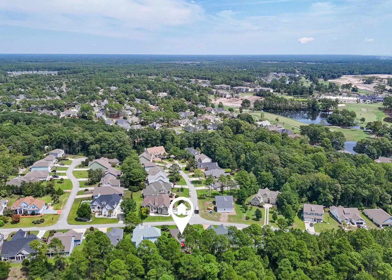
Welcome to 1127 Sea Bourne Way in the desirable Cape Side community of Sunset Beach. This beautifully maintained Craftsman-style home, built by Whitney Blair in 2004, offers just over 3,000 heated square feet on an almost quarter-acre lot. The thoughtfully designed floor plan provides plenty of space for both everyday living and entertaining. The main level features hardwood floors throughout with tile in the primary bathroom and LVP in the 3 season porch. The spacious living room offers a gas log fireplace and soaring vaulted ceilings. The inviting eat-in kitchen opens nicely to the living room and the formal dining room. The kitchen has granite counter tops and a tiled backsplash with lots of work space and cabinetry. The upgraded appliances are stainless steel and include a newer gas range with a double oven and newer built-in microwave and a Bosch dishwasher. The kitchen also offers a nice breakfast nook and breakfast bar. The formal dining room is spacious with French doors opening to the foyer and is complimented nicely with wanscoting and crown molding. The three-season porch features LVP flooring, ceiling fan, and direct access to the rear deck. The primary bedroom features hardwood floors, access to the rear deck, and a beautifully remodeled primary bath with double-sink vanity, bidet, oversized soaking tub, large tiled shower, and a custom-designed closet with built-in cabinetry. Floor plan also offers a first floor laundry room and a half bathroom. Upstairs, you'll find three spacious additional bedrooms. One of the bedrooms, the bunk room, offers an impressive 23 x 12 footprint. The second floor also offers a full bath, and a versatile bonus room that makes an ideal home office, media room, or man cave. The home has been thoughtfully updated and features quality finishes throughout including wanscoting, chair rail and crown molding in various rooms. Additional updates include a newer roof (2018), one of the two heat pumps (2018) and one of the two water heaters (2022). The recently remodeled two-level deck with Fiberon decking and conveying hot tub further enhance the private backyard space. With its spacious floor plan, Craftsman character, quality design, nice 2-car garage and numerous updates, this exceptional Cape Side home is perfectly situated to enjoy all that Sunset Beach and the coastal Carolinas have to offer.
| Elementary School | Middle School | High School |
|---|---|---|
| Jesse Mae Monroe Elementary School Elementary School | Shallotte Middle School Middle School | West Brunswick High School High School |
| Price History | |
|---|---|
| 8/27/2026 | Listed $569,900 |
General Features
| Heating | Central,Electric |
|---|---|
| Cooling | Central Air |
| Utilities | Cable Available,Electricity Available,Phone Available,Sewer Available,Water Available |
| Possession | Closing |
| Appliances | Double Oven,Dishwasher,Disposal,Microwave,Range,Refrigerator,Dryer,Washer |
| Zoning | Res |
| HOA Fee | 30 |
| Garage Spaces | 2 |
| Association Fee Includes | Common Areas |
| Patio/Porch Features | Deck,Front Porch |
| Security Features | Smoke Detector(s) |
| Construction Materials | HardiPlank Type |
| Year Built | 2004 |
| Levels | One and One Half |
| Property Subtype | Detached |
| Community Features | Long Term Rental Allowed |
| Assoc Fee Paid Per | Monthly |
| County | Brunswick |
| Property Type | Residential |
| HOA | true |
| Attached Garage | true |
| Energy Efficient | Doors,Windows |
| Subdivision Name | Cape Side |
| Garage Y/N | true |
| Full Baths | 2 |
| Status | Active |
| Directions | From SC, enter NC on Beach Dr/Hwy 179 and follow onto Old Georgetown Rd. After The Pearl Golf Links, turn right into Cape Side and follow entrance road to first stop sign and turn right on Sea Bourne Way. Home will be on the right with a sign. |
| High School | West Brunswick High School |
| City | Sunset Beach |
| Disclosures | Covenants/Restrictions Disclosure,Seller Disclosure |
| MLS Area | 31B North Carolina |
| Elementary School | Jesse Mae Monroe Elementary School |
| Property Attached Y/N | false |
| Home Warranty Y/N | false |
| Middle/Junior High School | Shallotte Middle School |
| Property Condition | Resale |
| Lease Considered Y/N | false |
| Builder Name | Whitney Blair |
| Standard Status | Active |
| Property Sub Type Additional | Detached |
| PostalCity | SUNSET BEACH |
Interior Features
| Interior Amenities | Attic,Ceiling Fan(s),Dual Sinks,Fireplace,Garden Tub/Roman Tub,Main Level Primary,Pull Down Attic Stairs,Permanent Attic Stairs,Split Bedrooms,Separate Shower,Walk-In Closet(s),Window Treatments,Breakfast Bar,Bedroom on Main Level,Breakfast Area,Entrance Foyer,Stainless Steel Appliances,Solid Surface Counters |
|---|---|
| Basement | Crawl Space |
| Flooring | Carpet,Luxury Vinyl,Luxury VinylPlank,Tile,Wood |
| Furnished Y/N | Unfurnished |
| Air Conditioning Y/N | true |
| Heating Y/N | true |
| Window Features | Window Treatments |
| Fireplace Y/N | true |
| Half Baths | 1 |
| Laundry Features | Washer Hookup |
| Total Bedrooms | 4 |
| Room Type | Bathroom,Bonus Room,Carolina Room,Foyer,Utility Room |
| LivingAreaSource | Appraiser |
Exterior Features
| Exterior Amenities | Deck,Sprinkler/Irrigation |
|---|---|
| Parking Features | Attached,Garage,Two Car Garage,Garage Door Opener |
| Lot Features | City Lot,Rectangular,Rectangular Lot |
| Water Source | Public |
| Total Parking | 6 |
| Foundation Details | Crawlspace |
| Building Area Total | 3785 |
| Lot Dimensions | 75.16x126.31x75x130.01 |
| Lot Size Acres | 0.22 |
| Lot Size Source | Public Records |
| Door Features | Insulated Doors |
Amenities
- Foreclosure
- Views
- Short Sale
- New Construction
- Adult 55+
- Lease To Own
- No HOA Fees
- Furnished
- Primary On Main
- Air Conditioning
- Seller Finance
- Green
- Fixer Upper
- Horse
- Golf
- Fireplace
- Deck
- Garage
- Basement
- Pool
Property vs Single Family Average in 28468
Price
Year Built
 Copyright © 2026 of the Coastal Carolinas Association of REALTORS® MLS. This information is deemed reliable, but not guaranteed. Neither the Coastal Carolinas Association of REALTORS®, nor the listing broker, nor their agents or subagents, are responsible for the accuracy of the information. The buyer is responsible for verifying all information. This information is provided by the Coastal Carolinas Association of REALTORS® for use by its members and is not intended for any other purpose. Broker ReciprocitySM information is provided exclusively for consumers' personal, non-commercial use and may not be used for any purpose other than to identify prospective properties consumers may be interested in purchasing.
This data is updated on a daily basis. Some properties which appear for sale on this web site may subsequently have sold and may no longer be available. September 21, 2026 8:20 PM UTC
Copyright © 2026 of the Coastal Carolinas Association of REALTORS® MLS. This information is deemed reliable, but not guaranteed. Neither the Coastal Carolinas Association of REALTORS®, nor the listing broker, nor their agents or subagents, are responsible for the accuracy of the information. The buyer is responsible for verifying all information. This information is provided by the Coastal Carolinas Association of REALTORS® for use by its members and is not intended for any other purpose. Broker ReciprocitySM information is provided exclusively for consumers' personal, non-commercial use and may not be used for any purpose other than to identify prospective properties consumers may be interested in purchasing.
This data is updated on a daily basis. Some properties which appear for sale on this web site may subsequently have sold and may no longer be available. September 21, 2026 8:20 PM UTC
